

2026
Planning Plumbing Upgrades Before a Surrey Kitchen Renovation
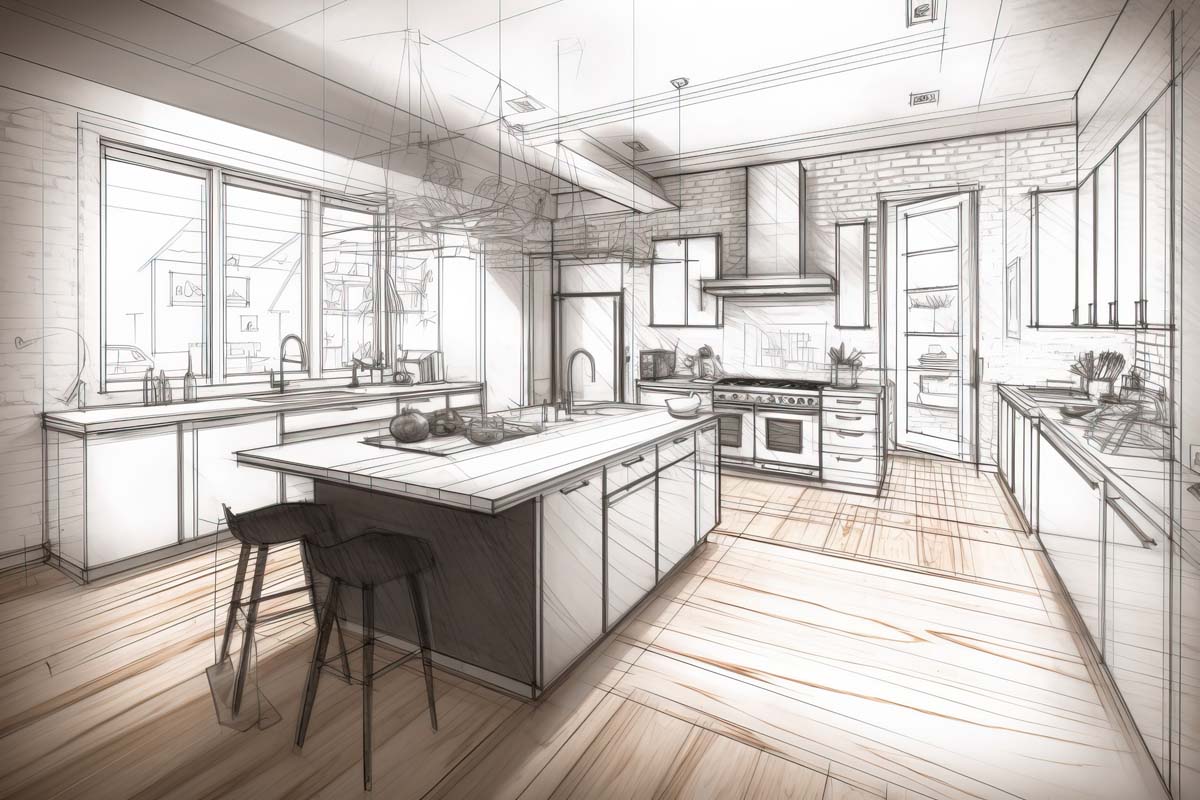
A successful kitchen renovation starts behind the walls and beneath the cabinets. Before selecting countertops, tile, or lighting, Surrey homeowners should map out the plumbing work that supports the new layout. Early planning helps prevent awkward appliance placement, costly changes after demolition, and delays when it is time to install finishes.
Start With the Kitchen Layout and Appliance Locations
Your kitchen layout determines nearly every plumbing decision that follows. The sink, dishwasher, refrigerator, range, pot filler, and any water treatment equipment all need practical access to water supply, drainage, or both. Moving a sink from one wall to another can change the scope of the renovation considerably, especially when drain piping and vent connections need to travel farther.
Before demolition begins, review the cabinet plan with an experienced plumber. Hilltop Plumbing can help homeowners consider how the proposed layout affects existing pipes, shutoffs, and connections before cabinetry and flooring decisions lock the plan into place.
The sink remains the centre of most kitchen plumbing plans. Consider its position in relation to the dishwasher, garbage disposal, and waste bins. A dishwasher is usually easiest to connect when it sits beside the sink cabinet, while a disposal needs enough room below the sink for the unit, drain assembly, and electrical connection.
Refrigerators with water dispensers or ice makers also need attention early. A supply line may need to be routed through cabinetry, behind the appliance, or from a nearby wall. Leave enough clearance so the refrigerator can be moved for cleaning or future service without straining the water line.
Kitchen islands deserve special planning. An island sink or dishwasher can make the room more functional, but it also requires a clear strategy for bringing in water and carrying wastewater away. Discuss these details while the layout is still flexible, not after the island cabinets arrive.
Plan Supply Lines, Drainage, Venting, and Shutoffs Together
A kitchen renovation is an opportunity to review the condition and routing of supply lines. Older pipes, poorly placed valves, or limited access under the sink can make everyday maintenance more difficult than it needs to be. The goal is not simply to connect new fixtures, but to create a setup that is practical to operate and service.
Reliable plumbing guidance is especially valuable when several upgrades are happening at once. A new sink faucet, dishwasher, refrigerator line, filtration system, and disposal can all affect the space beneath the sink. Planning them as a group helps avoid crowded cabinetry and hard-to-reach connections.
Drainage needs careful attention when changing sink location, adding a second sink, or installing a larger basin. The drain must have a sensible route and enough room inside the cabinet. Deep farmhouse-style sinks, for example, can reduce the usable area below the counter and may affect where drain piping, shutoffs, and water filtration components can sit.
Venting is another important consideration. Drain systems need appropriate airflow to work properly, so moving fixtures can involve more than extending a pipe. An experienced renovation plumber can review the proposed location and identify concerns before walls are closed.
Accessible shutoff valves are worth prioritizing. Homeowners should be able to isolate the kitchen sink or dishwasher supply without searching through storage or removing cabinet panels. Clear access makes routine repairs and unexpected leaks less disruptive.
Choose Fixtures and Add Ons Before Cabinet Installation
Fixtures influence plumbing rough-in dimensions, cabinet space, and connection points. It is helpful to choose the sink, faucet, dishwasher, disposal, and water filtration equipment before final plumbing work begins. Product specifications give the renovation team a clearer picture of required clearances and installation needs.
A pull-down faucet may need enough room behind it to operate properly. A large single-bowl sink may change drain placement. A commercial-style faucet can require extra clearance above the countertop. These details are easy to overlook when viewing products in a showroom, yet they matter once walls, cabinets, and backsplashes are in place.
Water filtration is another common kitchen upgrade in Surrey and Greater Vancouver homes. Some systems fit beneath the sink and serve a dedicated drinking-water faucet, while others connect to a refrigerator line or larger household system. Confirm where the filter housing will sit, how cartridges will be changed, and how the unit will remain accessible after the cabinets are installed.
Garbage disposal planning should include more than the appliance itself. The unit takes up under-sink space, connects to the drain assembly, and may affect how the dishwasher drain line is arranged. If storage drawers, pull-out bins, or organizers are planned for the sink base, coordinate those features with the disposal and piping layout.
For practical Surrey plumbing support, bring fixture information to the planning conversation. Model details, cut sheets, and cabinet drawings can help identify conflicts before materials are ordered or installed.
Coordinate Plumbing Work Before the Finishes Go In
Renovation plumbing works best when it is scheduled in stages. First comes the planning and rough-in work, when walls and floors are open and pipes can be adjusted. Later, after cabinets and countertops are installed, the plumber can complete final connections for the sink, faucet, dishwasher, refrigerator line, and other equipment.
Communication between the homeowner, designer, cabinet installer, electrician, and plumber is essential. A small change in cabinet depth, island placement, or appliance model can affect plumbing access. Sharing updated drawings and fixture selections keeps each trade working from the same plan.
Do not treat the plumbing as a last-minute item. Confirm where shutoffs, drain lines, water connections, and filtration equipment will be located before drywall, flooring, backsplashes, or finished cabinets limit access. This approach also helps protect new finishes from unnecessary rework.
For Surrey homeowners preparing a kitchen renovation, a site review can clarify what the existing plumbing can support and where upgrades may make sense. Hilltop Plumbing offers a practical place to start when you are ready to book an assessment and align the plumbing plan with your kitchen design.